
HVAC Curb Adapters in Columbus, Ohio: What Contractors Need to Know Before the Next RTU Changeout
If you are replacing a rooftop HVAC unit on a commercial building in Columbus, the new equipment will likely not match the existing roof curb. Different maker means a different footprint and different supply and return openings. The curb is roofed into the building, and tearing it out means opening the roof deck, calling the roofer, and adding weeks to your lead time. Having custom HVAC curb adapters made in Columbus, Ohio can solve that problem for you.
This guide covers what these adapters do, what your fabricator needs from you, and what materials and standards apply in Ohio.
When You Need HVAC Curb Adapters for Rooftop Unit Replacements
A curb adapter is a fabricated sheet metal transition piece. It sits between the existing roof curb and the new rooftop unit. Its job is to reconcile differences in footprint, duct openings, height, and sometimes roof pitch.
You need one when:
- The replacement rooftop unit comes from a different manufacturer.
- The new unit’s base rail dimensions do not match the curb’s perimeter.
- Supply or return openings have shifted or changed size.
- The curb height needs to increase for clearance, drainage, or code.
- The original curb is out of level and the adapter has to correct the pitch.
At least one of these conditions exists in most commercial rooftop unit (RTU) replacements. Manufacturers change the base rail layouts regularly. A unit that was discontinued five years ago will not share a footprint with its modern replacement.
What Your Fabricator Needs from the Field
The single biggest source of delays is incomplete field data. We cannot build from the new unit’s spec sheet alone, we need real measurements from the roof.
Here is what to provide:
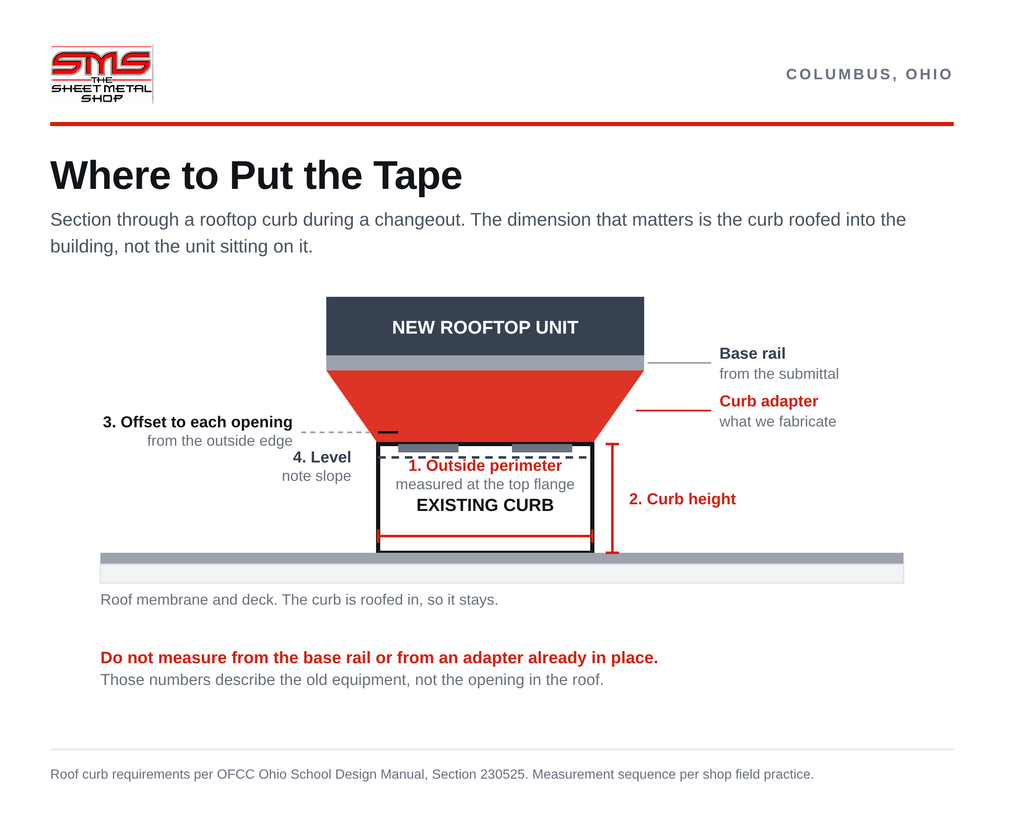
Existing curb dimensions. Measure the outside perimeter from the top flange. Record length, width, and height. Do not measure from the unit’s base rail or from an adapter already in place, just the curb that is roofed into the building.
Supply and return openings. Measure each duct opening at the top of the curb. Record the distance from the outside edge to each opening. Include any economizer, exhaust, or relief openings.
Level check. Use a level across the top of the curb. If it slopes, note the direction and how much. We can compensate for minor level issues, but only if we know before we begin bending the metal.
Obstructions. Measure distances to anything nearby: other rooftop units, exhaust fans, gas piping, conduit, parapet walls, roof edges. This affects crane access and adapter clearances.
New unit’s base rail dimensions. Get these off the manufacturer’s submittal drawing, not the sales sheet. We need the base rail length and width, where each duct opening sits on the new unit, and the height of the gasket surface. The adapter has to land on the old curb at the bottom and match the new unit at the top, so we need both sets of numbers before beginning fabrication.
Photos. Shoot the curb from all four sides, the duct openings from above, and a wide shot of the surrounding rooftop setup. Photos can catch details that a tape measure misses.
Materials, Gauge, and Ohio Construction Standards for Rooftop HVAC Curbs
G90 galvanized steel is the standard material. Most adapters fall in the 20 to 16 gauge range. Heavier 14 or 12 gauge is for larger units or load-bearing use. Corners are welded or joined mechanically. Internal dividers separate supply and return air. The top rail is built to match the new HVAC unit’s base pattern.
For buildings with corrosive exposure or food service use, stainless steel or aluminum are options. Aluminum is popular on older buildings where the roof deck’s load capacity is a concern.
Ohio construction standards for public buildings come from the Ohio Facilities Construction Commission (OFCC) Ohio School Design Manual. Section 230525 covers roof curbs. Key requirements:
- Material: Galvanized steel with welded corner beams.
- Insulation: Minimum 1.5 inches of rigid insulation.
- Level: Top of curb set dead level. Base matches roof slope.
- Height: Minimum 18 inches for kitchen hood exhaust fans and air intakes, higher as needed for snow drift.
- Equipment rails: 18 gauge minimum welded galvanized steel with welded counterflashing, internally reinforced per manufacturer load-bearing factors.
These standards apply directly to OFCC-funded projects like Ohio public schools and state buildings. On private commercial projects they still represent sound practice and hold up through Ohio freeze-thaw cycling and rooftop traffic.
SMACNA/AHRI Guideline B (1997 edition) covers the interface between the roof and rooftop HVAC equipment. This includes curb construction, penetrations, and sealings. We build to these guidelines.
Why Catalog Adapters Rarely Work for Rooftop Equipment Upgrades
Some suppliers sell pre-made or “universal” adapter kits. These work in limited cases, mostly when replacing a unit from the same manufacturer with a model that shares the same curb footprint. Even then, the duct opening positions and height are often wrong.
On most Columbus commercial rooftops, the existing curb was built for equipment that no longer exists, and the replacement will typically come from a different product line or maker. Opening sizes have changed, the curb may have settled or shifted, and a catalog product for a standard footprint cannot handle these conditions.
Custom work begins from your measurements. The piece is drawn, reviewed, and built to match what is actually on your roof.
Timing the Order: Fall RTU Season in Central Ohio
Late summer through early fall is the busiest time for rooftop unit changeouts in central Ohio. Contractors are replacing failed HVAC systems and upgrading before heating season. Schools, offices, and retail spaces are all pushing to close out capital projects before winter as well.
Fabrication takes 5 to 10 business days from confirmed dimensions. During peak season, you can expect longer lead times. If you have a replacement scheduled for October or November, get your field measurements to the fabricator in August or September.
Planning early also gives you time to catch errors before they become job-site problems. A 2-inch discrepancy means a return trip will be required, along with a re-fabrication, and a delayed startup.

Choosing a Local Fabricator for Your RTU Project
Not every sheet metal shop builds these adapters. The work requires precision forming, welding, and the ability to read mechanical drawings and field sketches. Here is what to look for when choosing a shop to work with.
In-house fabrication. A shop that forms, welds, and assembles under one roof controls quality and timeline. Outsourced steps add delays you cannot control.
CNC equipment. These adapters have tight tolerances. The top rail has to match the new unit’s base rail exactly, or it will not seal. CNC forming and cutting delivers repeatable accuracy that hand layout cannot match.
Drawing review before fabrication. A good shop sends you a drawing for approval before cutting any metal. This is where errors get caught before it’s too late.
Willingness to work from field conditions. Some jobs come with clean submittals. Others come with a sketch and photos. A capable fabricator can work from either.
We build curb adapters from your measurements and submittal drawings using CNC equipment and in-house production. With more than 50 years in Columbus, we get the adapter matched to field conditions on the first order. If you have a changeout this fall, pull your measurements together and get in touch for a quote.
Visit sheetmetalshopcolumbus.com or give us a call to get started.

Frequently Asked Questions
What is an HVAC curb adapter?
A curb adapter is a fabricated sheet metal transition that sits between an existing roof curb and a new rooftop unit, reconciling differences in footprint, duct openings, height, and pitch so the curb and roof membrane stay intact.
When do I need a curb adapter for an RTU replacement?
Whenever the replacement unit comes from a different manufacturer, the base rail dimensions do not match, the supply or return openings moved, the curb height needs to change, or the existing curb is out of level.
What measurements do you need to build one?
Outside curb dimensions from the top flange, each duct opening with distances from the outside edge, a level check, nearby obstructions, the new unit’s base rail dimensions from the submittal, and photos from all four sides.
What material and gauge are curb adapters built from?
G90 galvanized steel is standard, usually 20 to 16 gauge, with 14 or 12 gauge for larger or load-bearing units. Stainless or aluminum works for corrosive, food service, or weight-limited jobs.
How long does a custom curb adapter take?
Usually 5 to 10 business days from confirmed dimensions, longer during peak fall changeout season. Get measurements in during August or September for an October or November install.