

An HVAC duct transition either joins two duct sections or a duct and a piece of equipment when the shape or size changes. When you’re tying new rooftop units, air handlers, or exhaust fans into existing duct in central Ohio this winter, keep in mind that this transition piece needs to match two pieces of equipment that weren’t designed together. Which means this piece typically can’t be purchased off the shelf.
This guide is for HVAC contractors and general contractors. It covers the common types, why the angle and length of a fitting effect airflow, what dimensions to send to your shop, and how we lay out and cut transitions in our Columbus shop. For the duct on either side of the fitting, see our duct fabrication page.
Common Types of Duct Transitions
Most duct transitions fall into a few categories. Knowing the name can help you describe what you need on the first call.
- Square-to-round. A rectangular or square opening on one end and a round collar on the other. You’ll see these at fan outlets, at spiral duct connections, and where rectangular duct feeds a round branch.
- Rectangular reducer. Both ends are rectangular, but one or both dimensions change. Contractors use these to step a trunk down after branches take off.
- Round reducer. Both ends are round with different diameters. The U.S. EPA’s ductwork cost manual describes two designs: concentric, where the diameter tapers gradually from the larger to the smaller section, and eccentric, where the diameter decreases wholly on one side of the fitting.
- Offset. The two ends are the same size or different sizes, but their centerlines don’t line up. An offset moves the duct over or up to clear a beam, pipe or another trade’s work.
An eccentric or offset fitting keeps one side flat. That’s useful when the duct has to stay tight to a ceiling or a roof deck, since the flat side can run straight while the other sides do the reducing.
Why the Angle and Length of a Duct Transition Matter
Every fitting costs the fan some pressure. A short, steep transition makes the air change shape fast, and that adds turbulence and pressure loss. A longer fitting with gentle sides lets the air speed up or slow down more smoothly.
A SMACNA presentation on fitting selection advises keeping both the angle and the change in area low on transitions, and notes that a low-angle transition has a much lower loss coefficient than an abrupt one. The direction of airflow matters too. A diverging transition (getting larger in the direction of flow) is harder on airflow than a converging one (getting smaller), so diverging fittings get the tighter limits.
Specific limits come from the engineer’s spec, which vary by owner:
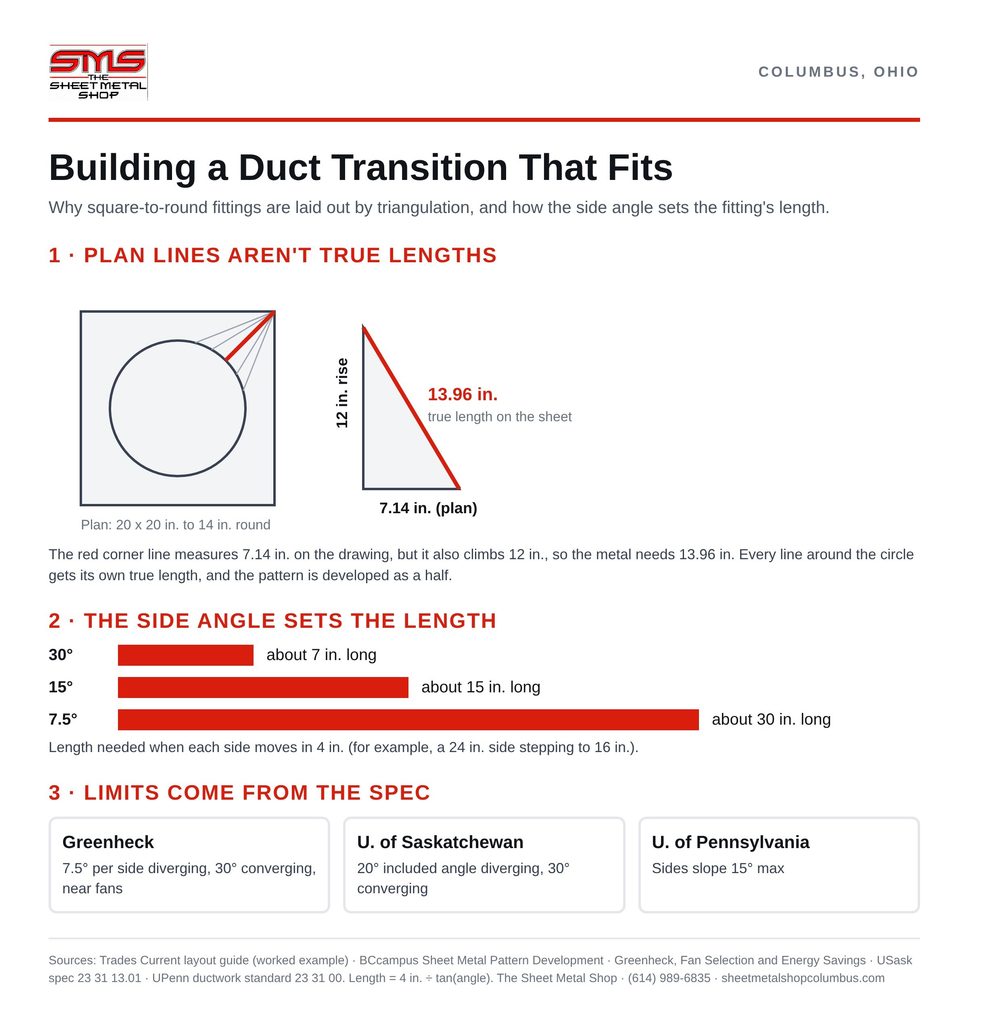
- A Greenheck engineering article recommends limiting sidewall angles to 7.5 degrees for diverging duct and 30 degrees for converging duct to reduce losses near fans.
- The University of Saskatchewan’s metal duct specification sets a 20 degree maximum included angle for diverging transitions and 30 degrees for converging.
- The University of Pennsylvania’s ductwork standard follows SMACNA’s transitions and offsets figure, but limits the sides of transitions to a 15 degree slope.
The angle sets the length. For a concentric reducer, each side has to move in half of the total size change. Here’s how long a fitting gets when each side moves in 4 inches, for example a 24 inch side stepping down to 16 inches:
| Side angle | Fitting length needed for a 4 in. move per side |
|---|---|
| 30° | About 7 in. |
| 15° | About 15 in. |
| 7.5° | About 30 in. |
That’s the trade-off you’ll face in a tight ceiling. A gentler fitting needs more length, and if the space isn’t there, an eccentric design can put the whole change on one side instead.
What Dimensions to Send for a Custom Duct Transition
A clean set of numbers is the fastest way to get a fitting that fits the first time. For a custom duct transition, send:
- Inlet size. Width by height for rectangular, or diameter for round. Say whether it’s an inside or outside dimension.
- Outlet size. The same details for the other end.
- Overall length. The space you have from face to face, or the length the spec calls for.
- Offset. How far the centerline of one end moves from the other, and in which direction. If one side must stay flat, say which side.
- Airflow direction. Whether the fitting diverges or converges in the direction of flow.
- End connections. Flange, slip and drive, collar, or another joint at each end, so it mates with the duct and the equipment.
- Material and gauge. Galvanized, stainless or aluminum, and the gauge from the drawings or the duct’s pressure class.
A sketch with these numbers is enough to start. Photos of the existing openings help, especially on retrofit work where the equipment doesn’t match the old duct. If you’re specifying duct to a pressure class, our SMACNA duct construction standards guide covers what the submittal needs to say.
How We Lay Out and Cut Square-to-Round Fittings
A square-to-round can’t be laid out by measuring the drawing. Its surface is made of flat triangles on the sides and curved corner sections, and none of its lines show at their true length in a plan view. Sheet metal layout handles this with triangulation: you break the surface into triangles, find each line’s true length, and rebuild the triangles one at a time on the flat sheet.
Here’s a worked example from a sheet metal layout reference. Take a concentric square-to-round with a 20 by 20 inch square base, a 14 inch round top, and 12 inches of height. The line from a corner of the square to the nearest point on the circle measures about 7.14 inches in the plan view. Because it also climbs 12 inches, its true length is about 13.96 inches. The next line around the circle has a different true length, so every line needs its own calculation. Layout references also note that a square-to-round is usually formed in halves, so the pattern is developed as a half and cut twice.
In our shop at 1588 Clara Street in Columbus, we develop the pattern, cut it on our CNC plasma table, and form it on our press brake. The table follows the developed pattern, so both halves come out the same shape and size. We build custom HVAC sheet metal fittings and transitions alongside straight duct, which means the fitting and the duct on either side come from the same shop and the same drawing. Read more about our plasma cutting work.

Frequently Asked Questions
Do you do custom metal fabrication for one-off projects, not just standard parts?
Yes, custom fabrication is a core part of what we do. We build sheet metal to the requirements of each project rather than offering only standard sizes. This includes custom HVAC components, specialized fittings, transitions and one-off pieces for construction, manufacturing or home projects. Bring a drawing, a sample or the dimensions, and we’ll talk through your project.
What’s the difference between a concentric and an eccentric reducer?
A concentric reducer tapers evenly on all sides, so both ends share a centerline. An eccentric reducer puts the whole change on one side and keeps the other side flat.
How steep can a transition be?
That depends on the spec. Owners and engineers set different limits. Diverging transitions usually get a tighter limit than converging ones, and a gentler angle means a longer fitting.
Can you build a transition to match an existing opening?
Yes. Send the inlet and outlet sizes, the length you have, any offset, and photos of both openings. Measurements of the real equipment are better than nameplate data on retrofit work.
Why do square-to-round fittings need triangulation?
The lines on a square-to-round don’t show at their true length in a plan or side view. Triangulation finds the true length of each line so the flat pattern forms into the correct shape.
Get Your Duct Transition Built to Fit
A fitting that matches both openings saves your crew hours of field trimming and protects your install date. We lay out, cut and form every duct transition in our own Columbus shop for contractors across central Ohio, from single retrofit pieces to full runs of fittings.
Call (614) 989-6835 or request a quote and send us your drawings.