
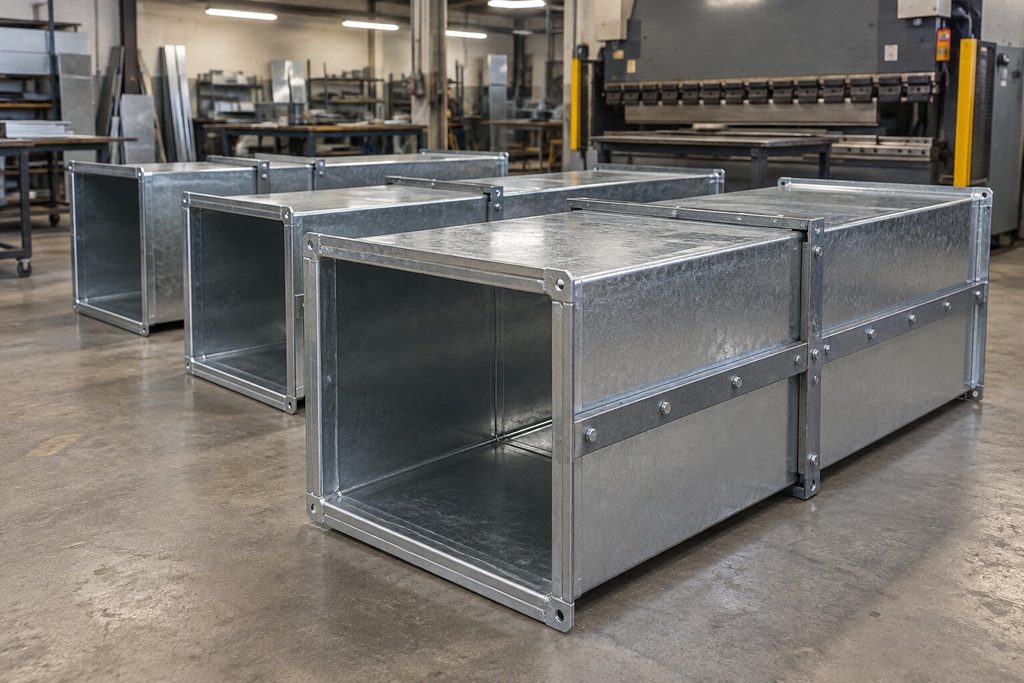
The SMACNA duct construction standards decide the gauge, joints, reinforcement and sealing on almost every commercial duct job you bid in central Ohio. When your drawings say “construct per SMACNA” and nothing else, the shop building your duct has to fill in the blanks, and those choices will show up later in the submittal review.
This guide is for HVAC contractors and general contractors. It explains the pressure classes, how to read the gauge and reinforcement tables, what the three seal classes mean, and what to put on a submittal so it gets approved the first time. If you need a refresher on round duct, our spiral duct fabrication guide covers seams and gauges for spiral.
What the SMACNA Duct Construction Standards Cover
SMACNA is the Sheet Metal and Air Conditioning Contractors’ National Association. Its main duct book is the HVAC Duct Construction Standard, Metal & Flexible, and SMACNA calls the 4th edition its flagship standard for sheet metal duct fabrication and installation requirements. You’ll also see it written as “SMACNA HVAC-DCS” or “SMACNA 006”, after its ANSI number.
The book covers rectangular, round, and flat oval duct, fittings, hangers, and supports, exterior components, double-wall duct, and equipment casings. A 2021 SMACNA technical bulletin says the standard typically covers indoor HVAC ductwork up to a 10 in. w.g. pressure class.
Ohio’s mechanical code is based on the International Mechanical Code (IMC), and IMC Section 603.4 says metallic ducts shall be constructed as specified in SMACNA 006. The exception is duct inside a single dwelling unit, which can follow the simpler thickness table in the code. Ohio also adopted ANSI/SMACNA 006-2020 as the Ohio Metal and Flexible Duct Code, effective March 1, 2024, without amendments. For commercial work, that makes the standard part of what the inspector checks.
Pressure Classes and What “w.g.” Means
Every SMACNA table starts with a class. Duct is classified by static pressure, the pressure the air puts on the duct walls. It’s listed in inches of water gauge (in. w.g.), the height in inches that the pressure would push a column of water. That’s a small unit. According to NIST, one inch of water equals about 249 pascals.
The IMC classifies duct by its maximum operating pressure, positive or negative, at 0.5, 1, 2, 3, 4, 6 or 10 in. w.g. The duct’s class has to equal or exceed the design pressure of the system it serves. SMACNA uses the same seven steps:
| Class | Operating pressure it covers | Approx. pascals |
|---|---|---|
| ½ in. w.g. | Up to ½ in. | 125 |
| 1 in. w.g. | Over ½ in. up to 1 in. | 250 |
| 2 in. w.g. | Over 1 in. up to 2 in. | 500 |
| 3 in. w.g. | Over 2 in. up to 3 in. | 750 |
| 4 in. w.g. | Over 3 in. up to 4 in. | 1,000 |
| 6 in. w.g. | Over 4 in. up to 6 in. | 1,500 |
| 10 in. w.g. | Over 6 in. up to 10 in. | 2,500 |
Each class can be positive (supply) or negative (return and exhaust). A negative class needs its own table, because suction pulls the panels in instead of pushing them out.
The engineer sets the class, usually by duct system. The Ohio School Design Manual is a useful local example. Its low-pressure duct specification covers supply duct at the 3 in. w.g. class and below, and return, relief and exhaust duct at the 2 in. w.g. negative class. When your drawings don’t list a class, send an RFI before anyone orders metal. Guessing low risks a rejected submittal, and guessing high adds metal and labor to the bid.
How to Read the Gauge and Reinforcement Tables
The tables are where the SMACNA duct construction standards get specific. For rectangular duct, each of SMACNA’s duct construction tables matches one class. You find the duct’s longest side down the left edge and a reinforcement spacing across the top, and the cell where they meet gives you the minimum construction.
Inspector training materials walk through the process in this order:
- Confirm the class on the drawings.
- Open the table for that class.
- Start with the larger side of the duct.
- Pick a reinforcement spacing, which is the distance between joints or stiffeners.
- Check the joint reinforcement table, then the intermediate reinforcement table if you need one.
- Repeat for the short side.
A cell such as “H-20G” packs in three answers. The 20 is the minimum panel gauge. The H is the reinforcement class required at the spacing listed at the top of that column. The G means you can drop to class G reinforcement if you add a tie rod.
That’s why two shops can build the same duct size in different ways and both comply. A heavier gauge can allow wider reinforcement spacing, and tie rods can replace heavier angle. SMACNA also has separate tables for TDC and TDF connections, the formed flange joints common on rectangular duct today, at 4, 5 and 6 ft joint spacing, with tie rod options at the joint and at mid-panel.

Seal Classes A, B and C
Seal class tells the shop where sealant goes. SMACNA defines three:
- Seal Class A: transverse joints, longitudinal seams and duct wall penetrations are sealed.
- Seal Class B: transverse joints and longitudinal seams are sealed.
- Seal Class C: only transverse joints are sealed.
A transverse joint connects one duct section or fitting to the next. A longitudinal seam runs in the direction of airflow along a section. Penetrations are rods, wires and tubing through the duct wall. SMACNA’s leakage training notes that screws, fasteners and damper control rods aren’t counted as penetrations, and that spiral seams are exempt from sealing.
The energy code often settles the question. An official ASHRAE interpretation of Standard 90.1-2013 states that all duct pressure classes require Seal Class A. Check which energy code edition governs your project, then put the seal class on the drawings in writing.
Seal class and leakage aren’t the same thing. SMACNA’s own training says seal class alone doesn’t set a duct’s air leakage, because seam and joint choices matter too. If the spec calls for a leakage test, list the test pressure and allowable leakage rate separately.
What to Put on Your SMACNA Submittal
Most commercial specs ask for duct shop standards before fabrication starts. Specifications from universities and public housing agencies ask the sheet metal contractor to show the gauges, reinforcement, joint types and sealing for each size and class on the job.
A submittal that clears review usually lists:
- Class for each system, positive or negative, matched to the drawings.
- Material and gauge, such as galvanized steel, aluminum or stainless, by duct size range.
- Transverse joints and longitudinal seams by type, such as TDC, slip and drive, or Pittsburgh lock.
- Reinforcement type and spacing, including any tie rods.
- Seal class and the sealant, gasket or tape used.
- Fittings and transitions, with elbow radius and turning vanes where they apply.
- Hangers and supports, if they’re in your scope.
- Edition, the SMACNA edition the spec cites, since tables change between editions.
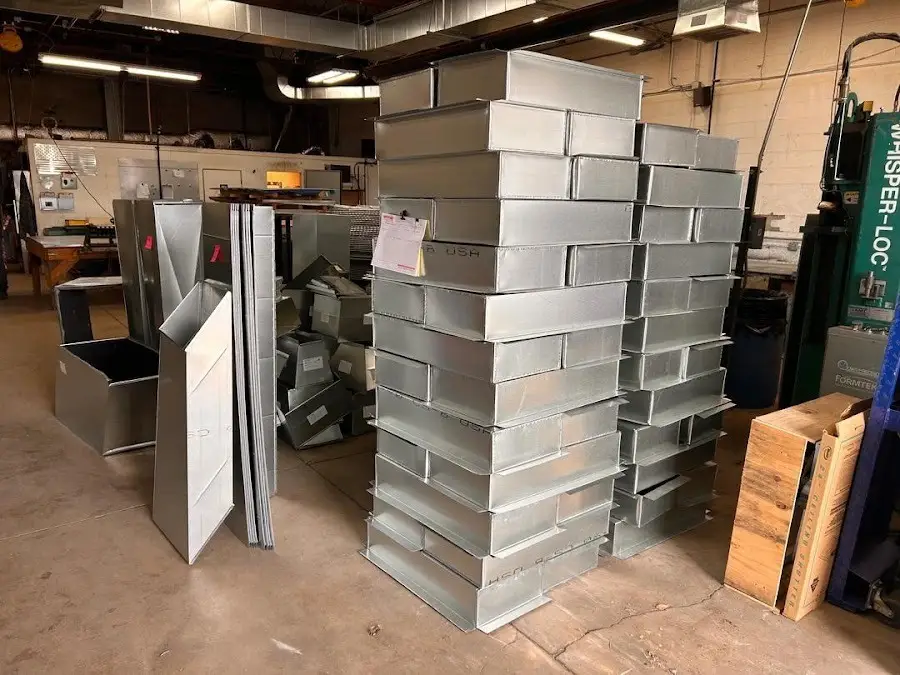
We build ductwork to SMACNA standards in our own shop at 1588 Clara Street in Columbus. We cut on our CNC plasma table, form on our press brake, and assemble in-house, so the gauge and joint choices on your submittal always match what leaves our shop. See our duct fabrication and custom HVAC sheet metal pages for the work we take on, or read our post on welded steel ductwork for exhaust systems that go beyond standard HVAC duct.
[IMAGE 3 HERE · file: stacked-galvanized-duct-columbus-shop.jpg · alt: “Stacked galvanized rectangular duct sections at The Sheet Metal Shop in Columbus, Ohio”]
Frequently Asked Questions
What is involved in custom duct fabrication for HVAC systems?
Custom duct fabrication means building ductwork for your system instead of using generic pre-made sections. We fabricate duct, fittings and transitions to fit the space and airflow needs of your project, in stainless steel, aluminum, carbon steel or black iron depending on the application. Bring your blueprints or specs, and we’ll review the layout before we cut metal.
Does Ohio require SMACNA duct construction?
For most commercial work, yes. Ohio’s mechanical code is based on the IMC, which says metallic ducts shall be built as specified in SMACNA 006. Ohio also adopted ANSI/SMACNA 006-2020 as its Metal and Flexible Duct Code, effective March 1, 2024. Ducts inside a single dwelling unit can follow the code’s simpler thickness table.
What does w.g. mean on a duct drawing?
It stands for water gauge. Duct pressure is measured in inches of water, and one inch of water equals about 249 pascals. A 2 in. w.g. class covers operating pressures over 1 inch and up to 2 inches.
Which seal class should I specify?
Follow the energy code and the engineer’s spec. An official ASHRAE interpretation of Standard 90.1-2013 says all duct classes require Seal Class A, which seals transverse joints, longitudinal seams and wall penetrations.
Is sending the SMACNA tables enough for a duct submittal?
Usually not. Specs commonly ask for the specific gauge, reinforcement, joint and seal choices for each duct size and class on the job. Copies of the tables alone don’t show what you’re building.
Get Your Duct Built to the Right Class
A submittal that matches the drawings saves your crew hours of rework and protects your install date. We build ductwork, fittings and transitions to the SMACNA duct construction standards for contractors across central Ohio, and we can help you check the pressure class and seal class before fabrication starts.
Call (614) 989-6835 or request a quote and send us your drawings.