Grease Duct Requirements for Columbus Commercial Kitchens
If you manage a restaurant, school cafeteria, or hospital kitchen, the grease duct above your Type I hood is the section of the exhaust system that fire inspectors look at the hardest. A Type I hood is the hood that sits over the cooking areas that make grease or smoke, such as fryers, griddles, and charbroilers. The duct behind the hood carries hot, grease-laden air to the roof, and the code notes it as a grease fire risk from end to end.
This guide covers what requirements that duct has to meet in central Ohio: steel thickness, welded seams, slope, cleanouts, clearances, enclosures, and who signs off. We build these ducts in our shop on Clara Street, so we also cover what to send us when you need one fabricated.
Two main documents set the rules for commercial kitchen exhaust in central Ohio.
- The Ohio Mechanical Code (OMC). Ohio’s commercial mechanical code has been based on the 2021 International Mechanical Code (IMC) since March 1, 2024. Section 506 of the IMC covers commercial kitchen hood ventilation duct systems, and most of the numbers in this post come from directly from this document.
- NFPA 96. This National Fire Protection Association standard covers ventilation control and fire protection for commercial cooking. Fire officials use it for cleaning and inspection schedules once the kitchen is up and running.
The IMC section numbers below are the model code numbers. Your plans examiner works from the Ohio edition of the code, so confirm any borderline item with them before you begin to build.
Grease Duct Requirements for Material, Seams, and Testing
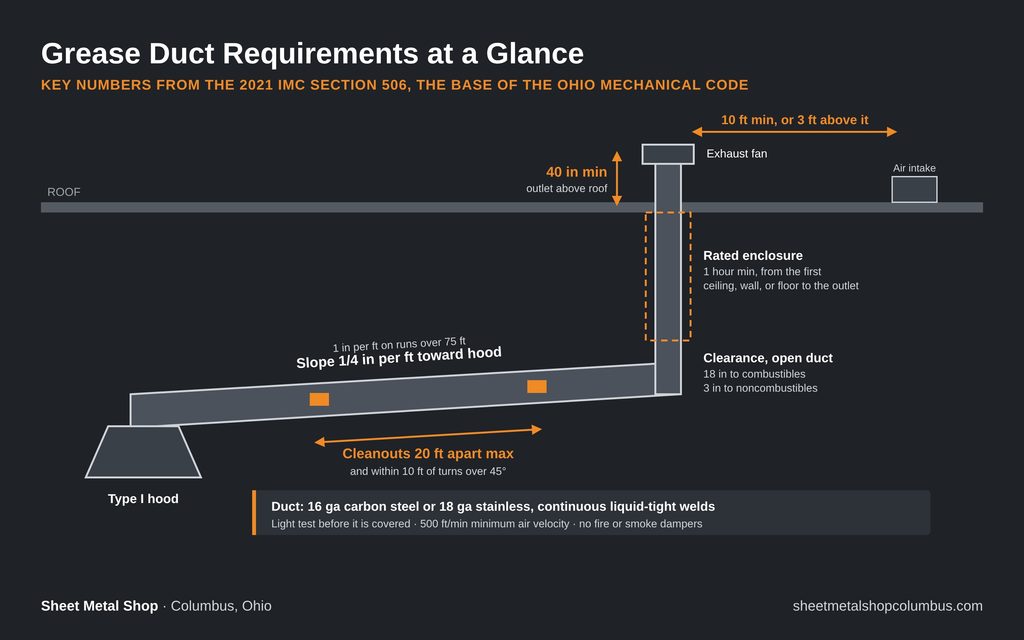
The IMC sets a minimum thickness for ducts serving a Type I hood. Carbon steel has to be at least No. 16 gauge, and stainless steel has to be at least No. 18 gauge. NFPA 96 also calls for carbon steel or stainless steel, so galvanized duct is not used for kitchen grease exhaust. Shops often call uncoated carbon steel duct “black iron.”

Joints and seams must have a continuous liquid-tight weld or braze made on the outside of the duct. Liquid-tight means grease cannot seep through the joint, even when it pools. Mechanical seams such as snap-lock or button punch do not meet this rule.
Before any part of the duct is covered or put into use, the installer runs a leakage test with the code official present. The usual method is a light test: the crew pulls a bright lamp through the duct, and no light can show on the outside at any of the duct joints. If the duct will sit inside a shaft or wrap, be sure to test it before the enclosure goes on.
The main duct options compare like this:
| Item | Carbon steel (black iron) | Stainless steel | Factory-built listed duct |
|---|---|---|---|
| Minimum thickness | No. 16 gauge | No. 18 gauge | Per UL 1978 listing |
| Joints | Continuous liquid-tight weld | Continuous liquid-tight weld | Listed joint system |
| Leakage test | Whole system | Whole system | Field-assembled joints only |
| Common use | Most restaurant exhaust | Wet or corrosive areas, exposed runs | Tight schedules, some enclosures |
Slope, Velocity, and Cleanouts
Grease condenses as the air cools, so the duct has to drain it back out instead of trapping it. The IMC requires a slope of at least 1/4 inch per foot (2 percent) toward the hood or an approved grease reservoir. When a horizontal run is longer than 75 feet, the slope goes up to 1 inch per foot.
The system must also be designed to move air at 500 feet per minute or more. Slow air lets grease settle on the duct walls. Short transitions of 3 feet or less at the hood or fan are exempt.
Cleaning crews need a way in, and cleanouts are the access panels they open. Sections that cannot be reached from the hood or the fan need cleanout openings:
- no more than 20 feet apart
- within 10 feet of any change in direction over 45 degrees
- with steel doors at least as thick as the duct
- installed liquid-tight, with no fasteners that go through the duct wall
- with gaskets rated for 1,500°F or more
The code also bars fire dampers and smoke dampers from this duct. If your engineer’s drawing shows one, ask about it before the fabrication starts.
Clearance to Combustibles and When You Need an Enclosure
An open duct with no enclosure needs at least 18 inches of clearance to combustible construction, such as wood framing. It needs at least 3 inches to noncombustible construction and to gypsum board attached to noncombustible structures.
Once the duct passes through a ceiling, wall, floor, or other concealed space, it has to be enclosed from that point to the outlet. The enclosure needs a fire-resistance rating of at least 1 hour, and no less than the rating of the assembly it passes through. You have three options:
- A rated shaft built to the building code. Inside a shaft, the duct still needs 18 inches to combustibles and 6 inches to noncombustible construction.
- A field-applied enclosure, often called fire wrap. The wrap has to be listed and labeled for kitchen grease exhaust and installed per its listing.
- A factory-built enclosure assembly that is listed for the job.
Fire wrap often saves space in a tenant buildout where a shaft would take up floor space. It also changes the test order, because the light test has to happen before the wrap covers the welds.
Where the Duct Ends and Who Inspects It
At the roof, the exhaust outlet has to discharge at least 40 inches above the roof surface. Outlets also need at least 10 feet of horizontal distance from property lines, adjacent buildings, and parts of the same building, with some exceptions. They also need at least 10 feet of horizontal distance from air intakes, or 3 feet of height above them. Plan the roof penetration and fan installation with your roofer and your curb supplier early, because an outlet that sits too close to an intake is a hard fix after the curb is set.
Inside Columbus city limits, the Department of Building and Zoning Services handles mechanical permits and inspections, including exhaust systems. The hood’s fire suppression system is inspected separately. Suburbs such as Dublin, Westerville, and Grove City run their own building departments, so check with the jurisdiction on your permit.
After opening day, NFPA 96 sets how often a qualified company inspects the exhaust system for grease buildup:
- Monthly for solid fuel cooking, such as wood or charcoal
- Quarterly for high-volume cooking, such as 24-hour kitchens, charbroiling, or wok cooking
- Semiannually for moderate-volume cooking
- Annually for low-volume cooking, such as churches, day camps, and seasonal businesses
The duct design affects maintenance costs for years. More cleanouts and fewer offsets mean faster, cheaper service for the life of the kitchen.
What to Send Us for a Fabrication Quote
We fabricate kitchen exhaust duct in black iron and stainless steel in our Columbus shop. We cut parts on our CNC plasma table, form them on our press brake, and do all welding in-house, so we handle every step from the first cut to the final weld. Our post on welded steel ductwork covers how we build welded duct in more detail.
To get an accurate quote, send us:
- the stamped mechanical drawing or a sketch with the full duct route
- hood collar size and location, and the exhaust fan inlet size
- duct size, material, and gauge from the design
- horizontal run lengths, so we can check slope
- every change in direction, and where cleanouts need to go
- whether the duct will be wrapped, in a shaft, or exposed
- your install date
Kitchen Exhaust Duct FAQ
What gauge does the duct have to be?
Carbon steel duct must be at least No. 16 gauge. Stainless steel must be at least No. 18 gauge.
Can I use galvanized steel?
Galvanized is not used. The codes call for carbon steel or stainless steel with continuous liquid-tight welded joints.
How much slope does the duct need?
At least 1/4 inch per foot toward the hood or a grease reservoir. Horizontal runs longer than 75 feet need at least 1 inch per foot.
How far apart do cleanouts have to be?
No more than 20 feet apart, and within 10 feet of any change in direction greater than 45 degrees.
When does the duct need fire wrap or a shaft?
When it passes through a ceiling, wall, floor, or concealed space. The enclosure runs from that point to the outlet and needs at least a 1-hour rating.
Who inspects kitchen exhaust ducts in Columbus?
The city’s Building and Zoning Services mechanical inspectors check the exhaust system inside Columbus. Suburbs run their own inspections.
Get Your Kitchen Exhaust Duct Built Right
A grease duct that meets gauge, weld, slope, and cleanout rules on the first inspection protects your opening date and saves your crew a second trip to the roof. We are an R-Stamp certified shop at 1588 Clara Street, and we build grease ducts, roof curbs, and roof rails for contractors and facility teams across central Ohio.
Call (614) 989-6835 or request a quote and send us your drawings. We will build it to your plans and the code.