

A roof curb for HVAC equipment is the raised metal frame that holds a rooftop unit (RTU) above the deck and lets the supply and return ducts drop into the building below. If you’re a contractor or GC setting new package units on a central Ohio job this fall, the curb affects whether the unit sits level, drains condensate, and stays dry where it meets the membrane.
This guide is for contractors and general contractors. It covers how an HVAC curb is sized, how pitch gets built in, how curbs are insulated and flashed, and what to send us before we build one. If you’re replacing an old unit on an existing curb, our post on HVAC curb adapters covers that job instead.
What Roof Curbs Do for a Rooftop Unit
A curb under HVAC equipment has three jobs. It carries the weight of the unit, raises the unit above the membrane so water can’t run into the duct openings, and gives the roofer a vertical wall to flash the membrane up against.
Most rooftop unit curb designs are open boxes with a supply opening and a return opening inside the frame. The ductwork hangs from or attaches to the curb, and the unit sets on top with a gasket between the unit base and the curb rail. Curbs also go under exhaust fans and other smaller rooftop equipment. An exhaust fan roof curb is smaller and simpler, but it follows the same rules for height, level, and flashing.
Equipment rails are a different product all together. Rails support equipment that doesn’t need a duct opening through the deck, such as some condensing units. If the unit has ducts going down through the deck, it needs a curb.
Sizing a Curb to the RTU Footprint
The unit determines the curb size. Every manufacturer publishes a curb drawing for each cabinet size, with the outside dimensions, the rail width, and the location of the supply and return openings. A prefab roof curb for RTU equipment from the unit maker matches that drawing. A custom curb has to match it just as closely.
Start with these numbers from the unit submittal:
- Make, model, and cabinet size of the unit
- Outside length and width of the curb from the manufacturer’s curb drawing
- Supply and return opening sizes and their location from the curb edges
- Whether the unit is downflow or horizontal discharge
- Operating weight of the unit
A rooftop unit curb that’s off by an inch can leave the unit’s base rail hanging past the curb, or put the return opening in the wrong place over the duct. That’s why we build from the curb drawing instead of a measurement of the unit cabinet alone.
Height matters too. The VA master specification for roof accessories calls for equipment support curbs to be at least 8 inches above the finished surface. Project specs and the roofing system can call for more, so check the roofer’s details before you order. If the building will get added insulation later, account for that thickness in the curb height.
Building Pitch Into the Curb
Flat roofs still have slope. Many low-slope membrane systems are built with a slope of about 1/4 inch per foot so water runs to the drains. Across an 8-foot curb, that slope adds up to a 2-inch difference from one end to the other.
Your unit still needs to sit level. Trane’s curb installation instructions for its Precedent packaged rooftop units say the curb must be leveled so condensate drains properly from the unit, and they limit pitch to 1/16 inch per foot down from the access side. Other manufacturers publish their own numbers, so check the instructions for the unit on your job.
To solve this, we build the pitch into the curb. The VA specification for roof accessories calls for the top of the equipment support to be level, with pitch built into the curb when the deck slopes. In practice, the curb walls are taller on the low side of the roof and shorter on the high side, so the top rail ends up level.
To build a pitched curb, we need:
| What to measure | Why it matters |
|---|---|
| Direction of roof slope under the curb | Tells us which side gets the taller wall |
| Amount of slope, in inches per foot | Sets the height difference from one end to the other |
| Deck type (steel, concrete, wood) | Changes how the curb is anchored and supported |
| Insulation thickness | Affects the minimum curb height above the finished surface |
| Location of drains near the unit | Helps avoid ponding water against the curb |
A field measurement with a level and a tape across the curb footprint is enough. Send the high and low readings with the direction of the slope, and we’ll build the pitch into the walls.
Insulation, Flashing and Ductwork
The curb detail on your drawings should show three things besides the dimensions: the metal, the insulation, and how the curb meets the membrane.
Metal and welds. The VA specification calls for curbs made from 0.0516-inch galvanized steel with welded corners and seams joined by continuous water- and air-tight welds. Your project spec may call for something different, so send it with your drawings. A metal curb with sealed, welded corners keeps water and air out at the joints.
Insulation. The same VA specification calls for the curb to be internally insulated with 1-1/2 inch glass-fiber board. Insulation helps keep condensation off the inside of the curb walls in winter.
Roof curb flashing. The roofer flashes the membrane up the outside of the curb walls and terminates it under the curb’s top edge or a counterflashing. Most curbs include a wood nailer along the top for the roofer to fasten to. Coordinate this detail with your roofer before the curb is built, because the height of the flashing affects how tall the curb wall needs to be.
Ductwork first. Installation follows a set order. One major manufacturer’s instructions for its accessory curbs on 15 to 25 ton package units say to attach the ductwork to the curb and that the ductwork must be installed before the unit is placed on the curb. Plan the crane day around that order, because the unit can’t go up until the duct is hung.
Keep the guard rule in mind near the edge too. The International Mechanical Code requires guards where equipment that needs service sits within 10 feet of a roof edge that drops more than 30 inches. Ohio’s Mechanical Code is based on the 2021 IMC.

Custom Curbs From Our Columbus Shop
Prefab roof curbs from the unit maker work well when the unit is new, the membrane is new, and the deck is close to flat. Custom curbs make sense when the job doesn’t quite fit that picture:
- The deck slope needs pitch built into the curb
- The curb needs to be taller to clear added insulation or snow
- Two units share one frame, or the openings need to move
- The unit maker’s curb has a long lead time and your schedule can’t wait
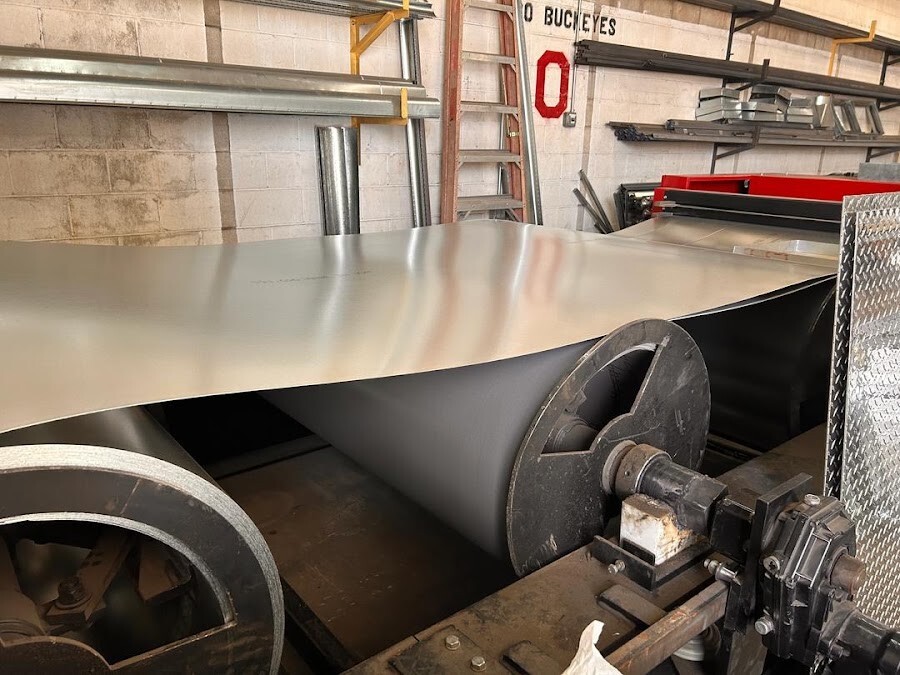
We build curbs in-house at our shop on Clara Street in Columbus. We cut parts on our CNC plasma table, form them on our press brake, and weld the corners in our own shop. Curbs sit on our grease ducts, roof curbs, and roof rails service line, next to the ductwork that connects to them.
If you’re swapping a unit and the old curb doesn’t match, a roof curb adapter may let you keep the existing curb in place. That decision depends on the condition of the old curb and the membrane around it.
Frequently Asked Questions
How tall should a curb be?
The VA master specification calls for at least 8 inches above the finished surface. Your project spec, roofing system, and planned insulation can call for more, so check them before you order.
Does the curb need to be level?
Yes. The unit needs to sit level so condensate drains properly. On a sloped deck, the pitch goes into the curb walls so the top rail stays level.
What’s the difference between a new curb and a curb adapter?
A new curb mounts to the deck under a new unit. A curb adapter sits on top of an existing curb and changes its footprint to fit a new unit with a different base.
Can you build a curb for an exhaust fan?
Yes. An exhaust fan curb follows the same rules for height, level, and flashing. Send us the fan model and the opening size.
What should I send to get a curb quote?
Send the unit model, the manufacturer’s curb drawing, the slope and its direction, the deck type, and your project spec if there is one. Photos of the area around the unit help too.
Get Your Curb Built to Fit
Roof curbs built to the curb drawing and the actual deck slope save your crew hours on the crane day and protect your install date. We’re an R-Stamp certified shop at 1588 Clara Street, building curbs, curb adapters, and the ductwork that connects to them for contractors across central Ohio.
Call (614) 989-6835 or request a quote and send us your drawings.